
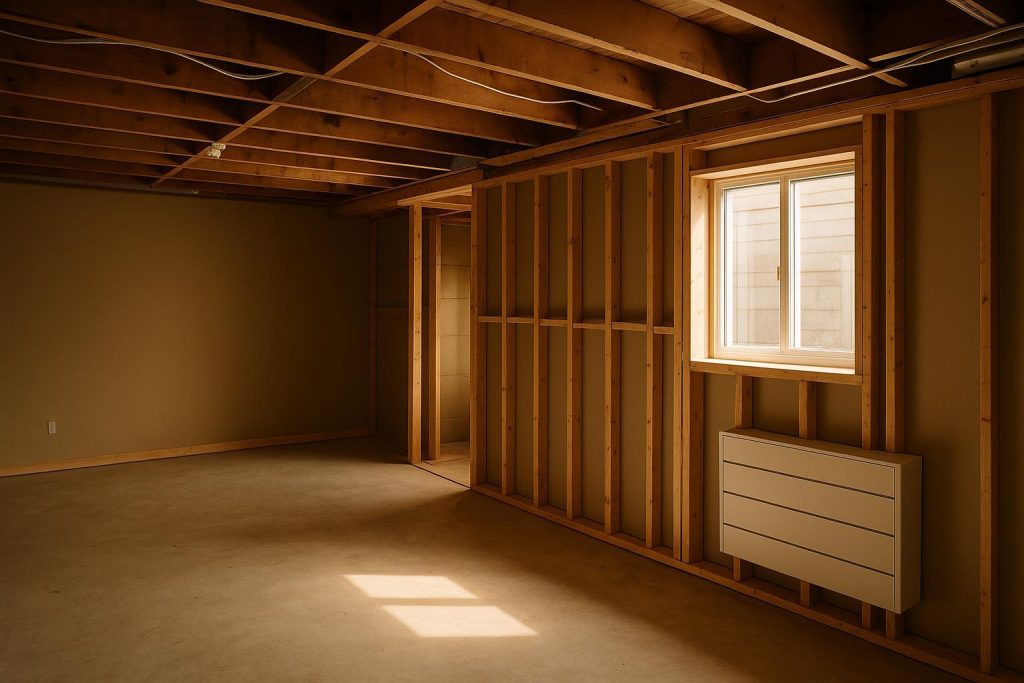
Hiring a Designer for Your Basement Renovation: Unlocking the True Potential
Planning a full basement renovation can be both an exhilarating and daunting endeavor. Basements often carry the stigma of being dull, dark, or underutilized spaces. Yet with careful planning and a thoughtful design process, they can be transformed into fully functional areas—whether you envision a cozy family den, an extra suite for extended family, or a fully equipped home office. One of the most effective ways to ensure a successful renovation is to hire a professional designer. While it may seem like an added expense at first, working with a designer can help you navigate layout challenges, avoid common pitfalls, and create a polished final result that boosts your overall quality of life. In this comprehensive guide, we’ll walk through the benefits of hiring a designer for a full basement renovation, covering anything from budget guidelines to style cohesion, and help you decide if it’s the right choice for your next home improvement project.
When basements remain unfinished, homeowners often see them as purely functional storage areas, laundry rooms, or rarely used workshops. However, times have changed, and these hidden spaces hold so much potential. Converting your basement into a leisure space or adding essential amenities can enrich your daily routine and even add considerable value to your property. But achieving a comfortable, attractive, and code-compliant environment below ground level usually requires specialized knowledge—especially concerning lighting, insulation, soundproofing, and moisture control. In many cases, a professional designer can be the key to navigating these details effectively.
Why a Designer Is an Asset to Your Renovation
Engaging a designer from the outset ensures you have access to a wealth of specialized expertise. Designers typically have insights into space planning that go beyond the average homeowner’s experience, especially for areas with structural constraints like low ceilings or awkward floor plans. They can recommend strategic solutions for poor lighting, minimal ventilation, or limited clearance—transforming uninviting basements into bright, airy, and stylish living spaces. Here are some distinct ways a designer can bring value:
- Optimized Layouts: Designers excel at problem-solving in tight or unusual spaces. They know how to rearrange walls, place furniture, and integrate built-ins to maximize functionality without sacrificing style.
- Code Compliance: Professionals keep abreast of local building regulations, ensuring crucial factors—like egress windows or ceiling height requirements—are addressed early in your renovation program.
- Material Selection: Choosing the right materials for floors, walls, and finishes can be tricky. Designers streamline this process, helping you pick options that balance durability, aesthetics, and budget considerations.
- Style Cohesion: With a trained eye, a designer can align your new basement’s style with the existing architecture, creating a unified look that flows throughout your home.
- Budget Guidance: Because of their experience, designers can often spot ways to save money by selecting cost-effective alternatives that still elevate your space.
While these advantages may sound purely practical, they have a significant impact on the success of your renovation. Investing in professional expertise early on can prevent costly mistakes, reduce confusion during construction, and ultimately lead to a more refined, long-lasting basement space.
Planning for Insulation and Moisture Control
Basements can be uniquely prone to temperature fluctuations, dampness, or water intrusions. Proper insulation and moisture control methods are not only critical for comfort but also for preserving the integrity of your home’s structure. A designer often works in tandem with contractors or specialized experts to ensure you choose the right insulation solutions for your walls and floors, striking a balance between energy efficiency and cost. If you’re curious about the most effective methods for keeping your basement snug during the colder months, be sure to read our detailed sibling FAQ: How can I ensure my basement stays warm during winter?
Moreover, waterproofing measures are essential for preventing musty odors or, worse, mold growth. If you’re debating when and how to perform waterproofing—especially regarding the timeliness of installing new flooring—our dedicated FAQ post, Should I waterproof my basement before installing new flooring?, offers guidance. A designer can incorporate these steps at the right stage in the renovation so everything runs smoothly without having to re-do or interrupt construction phases later on.
Adding Extra Functionality: Suites, Gyms, and More
An often-overlooked benefit of working with a designer is that they can help integrate unique functional elements into your basement from the start. For instance, maybe you want to include a legal basement suite to generate rental income or house relatives. By strategizing walls, plumbing lines, and electrical work with a designer, you’ll find it easier to comply with local building regulations while also creating a cohesive layout that feels intentional and user-friendly. If you are thinking about whether adding a suite is feasible or not, check out our companion FAQ: Can I build a legal suite in my basement to rent out?
Another popular option is converting your basement into a home gym. With a designer’s help, you can optimize ventilation, soundproofing, and flooring choices that withstand heavy exercise equipment. If this idea intrigues you, you may find more insights in Can I convert my unfinished basement into a home gym?. A designer will also assess how lighting, storage, and layout choices can make your workout sessions feel motivating, rather than cramped or cave-like.
Embracing Eco-Friendly Choices
In an era of growing environmental awareness, many homeowners look for sustainable construction and design strategies. A designer is in an ideal position to recommend green materials—such as low-VOC paints, recycled insulation, or flooring made from sustainable resources—that help your basement maintain healthier indoor air quality while reducing its environmental footprint. If you’re wondering about how to integrate earth-friendly components into your next home improvement project, our FAQ post Are eco-friendly materials an option for my basement reno? is an excellent resource.
Choosing eco-friendly materials can also contribute to the long-term cost-effectiveness of your basement revamp. In many cases, these alternatives save on energy bills or reduce the need for frequent replacements. Designers who have experience in sustainable design can introduce you to a broad range of products that align with your lifestyle and budgetary requirements. Integrating these elements will not only make your basement more environmentally responsible but also deliver a fresh, modern look.
Lighting Up a Below-Grade Space
One of the most common questions regarding basement renovations is how to create a bright, welcoming environment. Designers often devote extra attention to lighting plans, especially when natural light sources are limited. A mix of strategic window placement (where possible), egress windows, recessed lights, and warm-toned LED fixtures can significantly enhance a once-gloomy basement. For further reading, check out How can I add more natural light to my below-grade basement? to learn about popular strategies for letting the sunshine in.
Additionally, designers may consider reflective paints, lighter color palettes, and mirrored accents to help bounce light around the room, lending an illusion of openness. They can also plan for layered lighting—incorporating dimmers, task lighting for workstations, and discreet fixtures for cozy lounge areas—ensuring the completed space is equally suited for movie nights, exercise sessions, or remote work.
Ensuring Smooth Construction and Code Compliance
A licensed designer or design team will usually be well-versed in the specific permit procedures and building codes required for basement renovations. This expertise helps ensure that your design plans appreciate local regulations and deliver a safe living space for you and your family. If you’re unsure about the ins and outs of permits and inspections, we have a sister FAQ, Do I need permits and inspections for a basement remodel?, that clarifies what’s typically involved.
Safety is non-negotiable when it comes to below-grade living. For instance, if you’re adding a bedroom, there are egress window requirements that must be followed to allow for a safe exit. Through thoughtful design considerations, you can incorporate these elements without compromising the overall aesthetic. A designer will guide the construction phase, ensuring that contractors follow proper guidelines, thereby keeping everything on schedule and on budget. This not only gives you peace of mind but also helps avoid last-minute changes that can rack up additional expenses.
Budgeting and Cost Estimates
One of the most immediate fears homeowners face is blowing their budget. Designers approach projects holistically to minimize financial surprises. By mapping out material costs, labor estimates, and contingency funds upfront, they help you see the bigger financial picture—and possibly find opportunities to save through alternative products or design shortcuts. Remember, some of the biggest budget pitfalls occur when unexpected problems arise, such as hidden moisture damage or subpar insulation that leads to inefficiency. A solid plan, developed with a design professional from the start, dramatically reduces the risk of these surprises derailing your finances.
If you’re planning something more extensive—like building an addition that extends your basement’s footprint—cost considerations become even more vital. In that scenario, you’d do well to consult our article on Can I build an addition that extends my basement living space? so you know in advance how potential structural changes could affect overall expenses. Designers collaborate closely with your construction team, ensuring everything lines up with your financial boundaries.
Crafting a Cohesive Design
Even if you have a creative eye of your own, pulling together an entire basement aesthetic can be challenging. Color choices, furniture style, cabinetry finishes, flooring options—there are countless decisions to make. Designers excel at weaving these elements into a balanced, harmonious look that feels intentional rather than haphazard. This is particularly important if you plan to integrate your basement seamlessly into the rest of your home’s design motif.
Sometimes, homeowners worry that a designer might push them toward a style or spending level that doesn’t fit their preferences. In reality, good designers practice client-centered collaboration. They listen attentively, gather inspiration from your tastes, and incorporate practical solutions that reflect your lifestyle. Moreover, they keep their finger on the pulse of current trends and timeless aesthetics, ensuring your newly finished basement stands out without feeling dated over time. Ultimately, their goal is to create a space you’ll love—from selecting paint swatches to recommending the proper type of flooring.
Addressing Specific Basement Challenges (and Solutions!)
Beyond the broad strokes, designers also tackle niggling details that could otherwise become major headaches. Among these challenges are meandering support columns, irregular floor heights, or noise concerns when building a media room. If soundproofing is on your mind, we’ve got tips for you in our article What’s the best way to soundproof a basement media room?. A designer can propose strategies for concealing structural posts with stylish built-ins or dividing the basement into defined zones without compromising the sense of openness.
Low ceilings or minimal square footage can also be tackled head-on. By choosing visual tricks like vertical stripes or bright ceilings, and by introducing multi-functional pieces that double as storage, you can craft a more open look. Browse through our FAQ on How do I deal with low ceilings during a basement renovation? for additional ideas.
Enhancing Your Home’s Value
A professionally designed basement often translates into increased property value. Many buyers appreciate the added living space, and a polished finish conveys that the renovation was carried out with care. In competitive real estate markets, a thoughtfully upgraded basement can be the difference between a quick sale and a prolonged listing. To learn more about how finishing a basement typically affects your home’s worth, see Will finishing my basement increase my home’s value?.
Even if you’re not planning to sell, the daily enjoyment your family gets from this new space is its own reward. You can turn a neglected storage area into a gaming lounge, a guest suite, or even a home theater. Many homeowners discover that the upgrade changes the way they interact with their house—giving them a spot for uninterrupted hobbies or simply a cheerful, well-lit bonus area to escape to.
Bringing It All Together
So, should you hire a designer for a full basement renovation? If you value streamlined planning, expert guidance, and elegance in your home, the answer is often a resounding “yes.” Designers not only bring creative solutions for spaces that can otherwise pose logistical and stylistic challenges, but they can also steer you toward wise budget decisions, implement sustainable alternatives, and oversee technical details like permits and code compliance. In short, having a design professional on hand can be a wise investment that pays off through improved functionality, better aesthetics, and fewer renovation roadblocks.
Of course, your final decision depends on your personal goals, timeline, and comfort level with home improvement tasks. Some homeowners prefer to tackle smaller basement refreshes on their own, especially if they have the confidence to handle moisture, insulation, lighting, and design harmonization. But if you’re envisioning a full-scale basement transformation—perhaps a multi-room plan, a legal suite, or even an extra bath—then having expert insights can truly elevate the outcome.
If you’re still on the fence, consider scheduling a free consultation with a reputable contractor or renovation team that also offers in-house design services. This allows you to get professional input upfront without committing to a lengthy or costly design process. By discussing your basement’s dimensions, existing conditions, and your ultimate wish list, you’ll walk away with a clearer sense of feasibility and potential costs. You’ll also have the chance to explore design concepts that you might not have considered independently.
Ultimately, the choice to hire a designer for your full basement renovation comes down to how resourcefully you want to use your time, energy, and investment. With a professional in your corner, you’re more likely to enjoy a beautifully realized basement that meets both your functional and aesthetic aspirations—given they’re thoroughly trained to handle the complexities of below-grade living spaces. So, if you’re ready to transform your underutilized basement into a functional, stylish extension of your home, a designer’s input could be the spark that turns your renovation dream into an everyday reality.
