
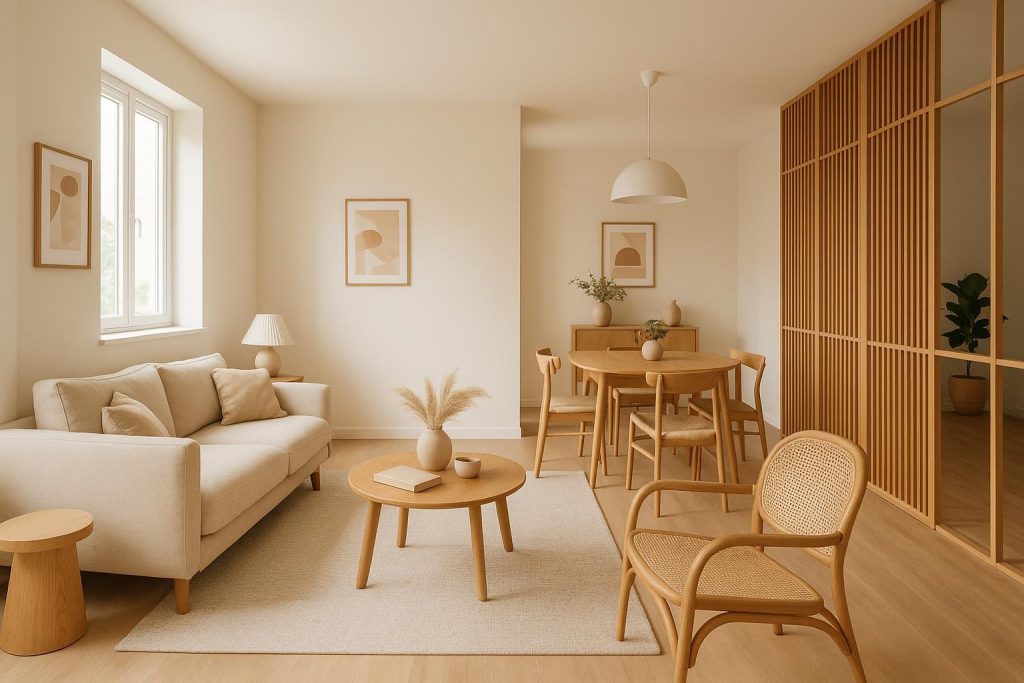
Maintaining Privacy in Open-Concept Homes: Practical Strategies to Preserve Space and Ambiance
Open-concept homes have become increasingly popular for their ability to maximize natural light, create multifunctional spaces, and foster a warm, communal atmosphere. Residents can easily connect with family and guests, and enjoy unobstructed sightlines across living, dining, and kitchen areas. Yet one question frequently arises for those considering or living with an open-concept design: How can you maintain privacy without sacrificing the sense of spaciousness? This guide provides a wide-ranging look at strategic planning, design techniques, and décor decisions that help preserve personal space in an open-concept layout. By implementing a few thoughtful changes—whether through subtle dividers, partial enclosures, or creative lighting—you can balance the desire for privacy with the social, airy charm of an open floor plan.
Below, you’ll find actionable ideas for introducing separation in open-concept oasis living without losing the benefits that drew you to that layout in the first place. From selecting flexible furnishings to embracing acoustic enhancements, these solutions empower you to customize each zone to meet specific needs. This approach ensures that you can work, relax, entertain, or dine in comfort—no matter how large or small your living space may be. Throughout this discussion, we’ll also explore additional resources and insights on related renovation topics, including second-story expansions, basement open-concept transformations, and considerations for removing load-bearing walls. Let’s begin by understanding why open-concept designs remain so appealing and how to approach privacy in a way that still celebrates openness.
Why Open-Concept Layouts Remain So Appealing
Before delving into privacy strategies, it helps to understand why open-concept designs are so beloved in modern home design. First, they naturally support togetherness, allowing family members to spend time in the same general space rather than being cordoned off behind walls. Imagine cooking in the kitchen while talking with someone relaxing in the living room, or helping a child with homework at the dining table while you prepare dinner. This sense of fluidity often becomes a strong selling point—for both daily living and resale value.
Second, open-concept environments excel at maximizing natural light. With fewer interior walls interrupting the flow of daylight from windows and exterior doors, the entire floor plan feels brighter and more welcoming. This can be particularly appealing in cooler climates, where sunlight is precious. Additionally, open layouts can make smaller homes appear more expansive than they actually are. For homeowners viewing the layout from a financial lens, an open concept can enhance the perception of square footage and elevate property appeal.
Despite these advantages, privacy can occasionally become compromised. Whether you want to create a calm reading nook, a focused workspace, or simply reduce noise around the TV area, establishing defined “zones” in an open concept can be a must. The good news is that these strategies do not require you to revert to a fully traditional floor plan with separate, walled-off rooms. Instead, you can fine-tune your layout in a manner that respects both aesthetics and functionality.
Creative Furnishings and Layout Solutions
One of the easiest ways to introduce privacy without constructing new walls is through clever furniture placement. For instance, positioning a tall bookcase between a living area and a home office corner can successfully shield your workspace from bustling activity elsewhere. Bookcases, shelving units, and even taller accent cabinets serve as visually appealing dividers that let you maintain an open atmosphere while curating your own sense of seclusion. Keep in mind that you do not necessarily need to block the entire line of sight. Sometimes, partial coverage—like a sofa and side table arranged to separate a reading nook from the main seating area—may suffice to create a sense of calm.
When selecting furniture dividers, consider the size and style of each piece. Aim for items that suit your overall design scheme and proportions. You might choose airy, open shelving, which allows light to pass through while creating distinct zones. Alternatively, opt for plush sofas or sectionals that naturally guide traffic flow between one area and another. Using an L-shaped couch, for example, can define the edge of a “living room” in a multipurpose space without closing it off entirely. If you want more tips on balancing separate functionalities in an open layout, check out our related discussion on creating an open-concept living and dining area without losing storage space.
Partial and Decorative Screens
For many homeowners who wish to preserve some enclosure, decorative screens or partial-height walls can be the perfect compromise. A partial divider that stops a few feet short of the ceiling leaves room for air and natural light to circulate while carving out an intimate space for tasks like a dedicated home office, kids’ study station, or exercise area. In fact, these smaller walls can even act as central design elements if you utilize interesting materials like textured plaster, brick, glass blocks, or reclaimed wood.
Decorative screens also offer versatility. In some cases, you can fold or slide them out of the way when not needed, perfect for circumstances when you want to host a big gathering and keep the space open. Sleek, contemporary panels—perhaps framed in metal or glass—can provide a modern vibe, whereas fabric screens or wooden room dividers lend a cozier, more traditional appeal. If you love the idea of leaving your space uncluttered except when privacy is a priority, a portable screen may be your ideal solution.
Sliding or pocket doors are another excellent choice if you’re looking to create a temporary enclosure. Say you frequently host business Zoom calls, or your kids need a quieter environment for online classes. Having the option to close off a room within an open-concept design can make a world of difference in maintaining productivity. Once your meeting is over, simply slide the doors open and restore the unified look. For more insights on structural modifications like load-bearing wall removal, see our guide on removing a load-bearing wall to connect your kitchen and living room.
Acoustic Considerations
Beyond visual privacy, acoustics can play a huge role in the comfort level of your open-concept space. High ceilings and minimal walls may sometimes cause sounds to reverberate or travel more freely than desired. To reduce noise transfer, you could add plush rugs or carpet runners to absorb sound, hang tapestries or large canvases on walls, or install acoustic panels artfully disguised as decorative elements. Even strategic placement of thick drapery along large windows can help mitigate sound reflections.
If your open-concept environment incorporates multiple stories or you’re considering an addition, don’t overlook building codes or structural factors that might affect how sound travels between floors. For example, if you plan to expand upward, you may find it helpful to review the topic of specific building code requirements for adding a second-story open floor plan. Addressing acoustic insulation in walls, ceilings, and floors early on can spare you noise-related headaches down the line.
Defining Zones Through Color, Texture, and Lighting
A well-coordinated color or texture scheme can subtly indicate where one function ends and another begins. Painting an accent wall or installing a unique flooring material in the dining area can differentiate it graphically from the rest of the living space. You might opt for warm, neutral tones in your main seating area, and a bold, energizing hue in a home office nook, visually signifying distinct atmospheres. Similarly, using contrasting flooring—such as hardwood in your living zone and patterned tile near the kitchen—helps define boundaries without putting up physical barriers.
Layered lighting also goes a long way toward enhancing privacy and comfort. A row of pendant lights over the kitchen island can keep that area bright and focused when you’re cooking, while softer recessed lighting or table lamps in the adjacent living zone create a quieter, more intimate ambiance. With independent dimmers or smart lighting control, you can adjust brightness to match the desired mood or activity. This method of light layering can eliminate the feeling that you have to either brightly illuminate (or completely darken) the entire open space.
Adding Greenery for Organic Division
Plants are not just decorative; they can serve as natural partitions, offering privacy and visual breaks between different areas of an open layout. Tall potted plants, such as palm varieties or ornamental grasses, work admirably as “soft screens” that let light pass while providing a sense of enclosure. Meanwhile, living walls—vertical gardens mounted on frames—can be a stunning focal point that helps demarcate zones. Greenery not only improves indoor air quality but also adds a calming, biophilic element to your design.
Positioning a row of planters along the perimeter of a sitting area or around a dining space can create a spa-like environment, especially if coupled with natural materials like stone or wood. If you have an open-concept style that extends out to a deck or patio, you may also want to explore design elements that help connect indoor and outdoor living spaces. Incorporating plants that complement the exterior landscaping can form a seamless transition and extend the sense of space.
Maintaining Flow for Family and Daily Activities
It’s essential to maintain a clear, accessible flow within any open-concept home, even when selectively introducing privacy-enhancing features. High-traffic pathways, like the route between the kitchen and living area, should remain unobstructed. By doing so, you preserve the practical benefits of an open layout, allowing you to move about freely during everyday tasks and social gatherings. If a partial wall or piece of furniture feels too intrusive or blocks vital walkways, consider adjusting its placement or opting for a more streamlined divider solution.
Meanwhile, if your open layout extends to a basement suite or a new addition, you’ll want to figure out how to balance exposed areas with private rooms. Homeowners often question whether it’s possible to create an open floor plan in a basement renovation. The answer is typically yes, but you’ll need to account for support beams, moisture control, and occupant comfort. For basement suites, you may also want to read up on essential factors to consider for an open-concept basement suite. Strategically placed half-walls or creative lighting can balance the desire for open living with the need for distinct sleeping or storage areas.
Accommodating Functional Needs in Bathrooms and Additions
Although bathrooms are generally more enclosed for privacy, some homeowners are exploring partial open-concept bathroom designs: perhaps a glass-walled shower adjacent to the primary bedroom, or a vanity area that flows naturally into the sleeping quarters. If you’re considering such a layout, you’ll want to examine key points for planning an open-concept bathroom remodel. This includes ensuring proper ventilation, water resistance, and sufficient separation to maintain a sense of refuge. Similarly, for major structural overhauls such as a house addition, it’s wise to explore important structural considerations for an open-concept house addition. These might include load-bearing walls, foundation reinforcement, and new roofing structures, all of which influence how easily you can integrate privacy into the new space.
Keeping the Spacious Feel Intact
Every privacy solution you add should respect the airy sensibility that defines open-concept homes. The goal is not to seal yourself off in mini-rooms, but to provide opportunities for more personalized activities while still enjoying light, visibility, and connection. Think of each privacy feature—whether it’s a floating bookcase, half-wall, or well-placed screen—as a nuanced layer in your home’s design. By carefully arranging these elements, you maintain that sought-after feeling of openness, with an added dash of coziness and practicality.
If you are tackling complex remodels—like removing load-bearing walls or reorganizing the entire main floor—professional guidance can help ensure structural integrity, code compliance, and cohesive design. Properly executed renovations preserve the continuity you love in an open-concept layout, while addressing your need for private zones and flexible usage. Should you be curious about other ways to optimize your home’s layout, including ways to maximize natural light in an open-concept kitchen or combine living areas with minimal intrusion, you’ll find a wealth of information in our other resources.
Final Thoughts and Next Steps
Preserving privacy in an open-concept home doesn’t have to mean sacrificing the spacious, inviting atmosphere you cherish. By blending creative furniture arrangements, partial enclosures, strategic décor, and acoustic solutions, you can carve out cozy alcoves for work, rest, or socializing without losing sight of the wider environment. Make use of color, lighting, and plant life to subtly differentiate areas while keeping traffic flow intact. And remember, carefully placed screens or sliding doors allow for on-demand privacy—perfect for families whose needs change throughout the day.
If you’d like additional guidance on tailoring your open layout for optimal comfort or are considering a broader renovation, feel free to visit our Home page. With the right strategies, homeowners can seamlessly combine communal living and well-defined personal spaces, ensuring that each member of the household can enjoy both shared engagement and individual privacy.
