
In what order should you do renovations?

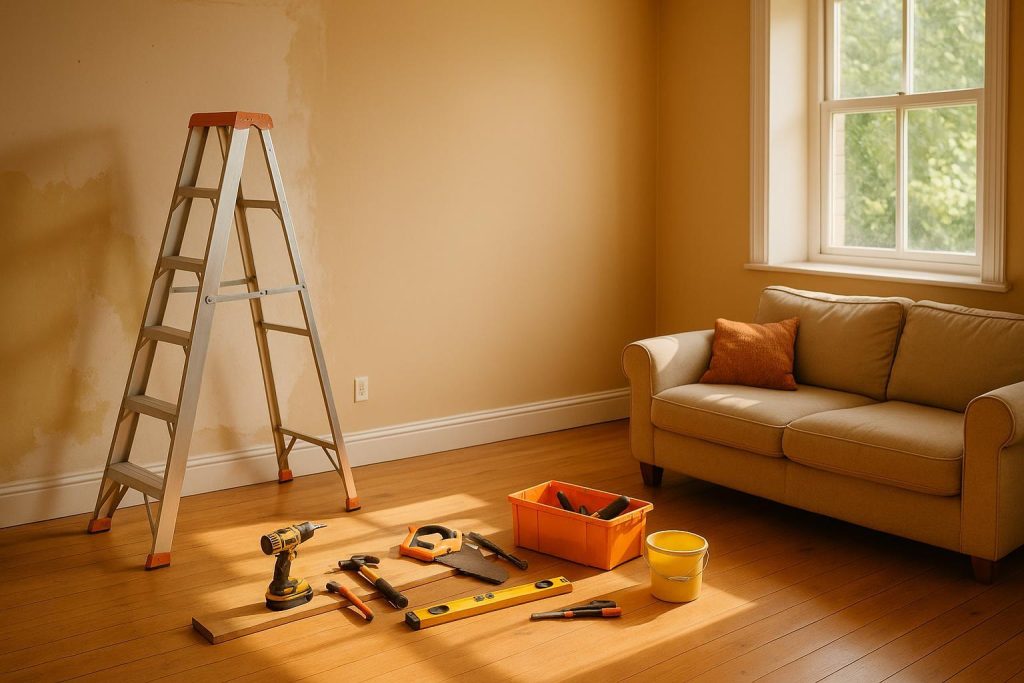
Contractor working on a partially renovated home interior.

Planning the Right Order for Your Home Renovations

One of the most common questions homeowners ask a contractor is: “In what order should renovations be completed?” While every project is unique, there is a generally recommended sequence that helps streamline the process and avoid costly complications. Planning at the outset is key, because a well-organized approach can save you time, manage your budget effectively, and ensure the finished result meets—or even exceeds—your expectations.

The first step is to establish a detailed plan, including designs and any necessary permits. At this stage, it can be beneficial to partner with professionals who can help you finalize the layout and choose materials, such as flooring, fixtures, and finishes. For projects in Edmonton or surrounding communities, an in-house design team can create 3D renderings and precise plans that depict your space’s transformation before any construction starts.

Once you have a solid plan, demolition and any required structural work usually comes next. This includes removing old materials, adjusting load-bearing walls, and repairing or reinforcing the foundation or framing. Next, contractors typically proceed with rough-ins (electrical, plumbing, and HVAC). Completing rough-ins prior to installing insulation and drywall ensures that all core components are safely and efficiently integrated behind the walls.

After the rough-ins are in place, insulation and drywall go up. Then, surfaces are prepped for painting, which often serves as an exciting milestone—bringing you closer to a finished look. Flooring installation and cabinetry typically come next, followed by trim work, lighting fixtures, and other finishing touches like backsplashes or decorative details. Ensuring each task follows this logical pattern minimizes backtracking and the need to redo work.

By following this sequence, homeowners can create a smooth renovation experience. If you would like more insights into how these steps might apply to your own project, consider scheduling a professional consultation. You can always explore more resources on our Home page to learn about planning, budgeting, and the many exciting possibilities available through a structured renovation process.

Related FAQs

Modernize Your Home While Keeping Its Character One of the best ways to make an older house look more modern is to combine thoughtful updates with the architectural details that make the home special. Rather than trying to change everything at once, start by identifying the features that feel dated, affect daily comfort, or no […]

Typical Timelines for a Whole-Home Renovation A full-home renovation usually takes four to nine months of on-site construction, although the complete process can take longer when planning, design, permits, product ordering, and inspections are included. Every home and scope of work is different, so the most accurate answer to how long it takes is based […]

Wait for Approval Before Beginning Demolition In most cases, you should not start demolition before your permit is approved. For Edmonton home renovations, demolition can be considered part of the construction work covered by a building permit, particularly when it involves structural walls, additions, basement development, plumbing, electrical work, or changes to a home’s layout. […]

Stay Cozy This Winter When temperatures drop, creating a warm and welcoming environment becomes essential. One effective way to winterize your living space is to address insulated areas first. Upgrading or adding insulation in walls and attics is a great start, as it keeps heat indoors while blocking chilly drafts. Pay attention to potential air […]

Understanding Insulation Choices for Modern New Builds When planning a new home, choosing the right insulation is a key step toward making your living space energy-efficient, comfortable, and built to last. Many modern new builds employ a combination of different materials, each serving a specific area or purpose within the structure. Commonly, fiberglass batts are […]

Simple Ways to Keep Cold Air Out If your walls frequently feel chilly during the colder months, it could be a sign that cold air is seeping in through gaps or inadequate insulation. One of the most important steps is identifying potential trouble spots, including small cracks, seams, or areas with aging construction materials. Once […]