
Revitalizing Your Kitchen Space
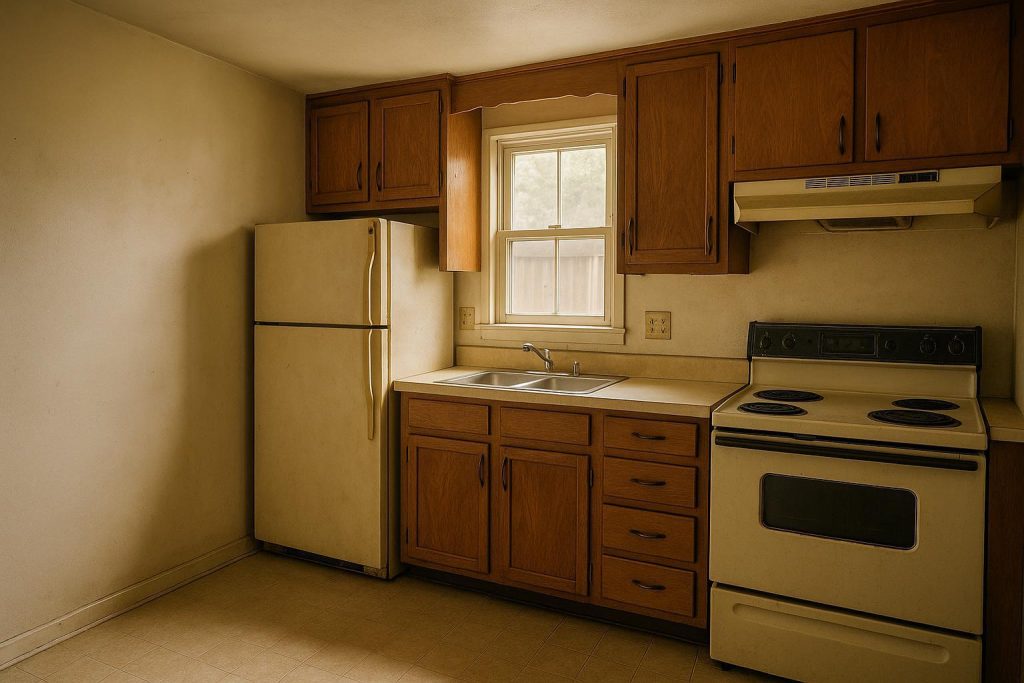
As a homeowner, you might wonder, “What’s outdated in the kitchen?” especially if it has been years since your last remodel. An outdated kitchen often features old countertops, faded cabinetry, and inefficient layouts that no longer meet modern cooking or entertaining needs. You may also notice worn flooring or appliances that no longer function optimally. Outdated design elements, such as busy backsplashes from decades past or overly dark wood finishes, can make your space look cramped. Even the lighting can feel dull or mismatched. These signs often signal a prime opportunity to refresh both style and function. A kitchen renovation can breathe new life into your home, offering a smart investment toward improved comfort and aesthetics.
Working with a renovation contractor can remove the guesswork and ensure a smooth transformation. A qualified professional can suggest contemporary materials, like quartz countertops or sleek cabinetry, to elevate the overall look. They can also reflect on modern design trends, such as open shelving, hidden storage solutions, and energy-efficient appliances, to create a space that suits your household’s needs. If your appliances have become outdated, consider upgrading them for improved functionality and efficiency. Sustainable materials and LED lighting can also brighten your kitchen while reducing energy usage over time, making your space as practical as it is beautiful.
Before diving into a full remodel, identify what bothers you most. Are your cabinets difficult to organize? Does your flooring show signs of wear and tear? Pinpoint these concerns and talk with a professional who can recommend cost-effective improvements. Even minor updates like changing hardware or adding fresh paint can yield significant visual impact. Of course, if your space needs a bigger overhaul—like adjusting walls for better flow—consulting with an experienced contractor ensures the result meets building codes and aligns with your long-term vision.
To learn more about how you can transform your outdated kitchen, consider visiting our home page for inspiration. Updating a kitchen isn’t just about style; it’s about creating a functional area that brings family and friends together. Upgrade your home, your way—book a free consultation today! With thoughtful planning and modern touches, your kitchen can become a vibrant, welcoming space.
