
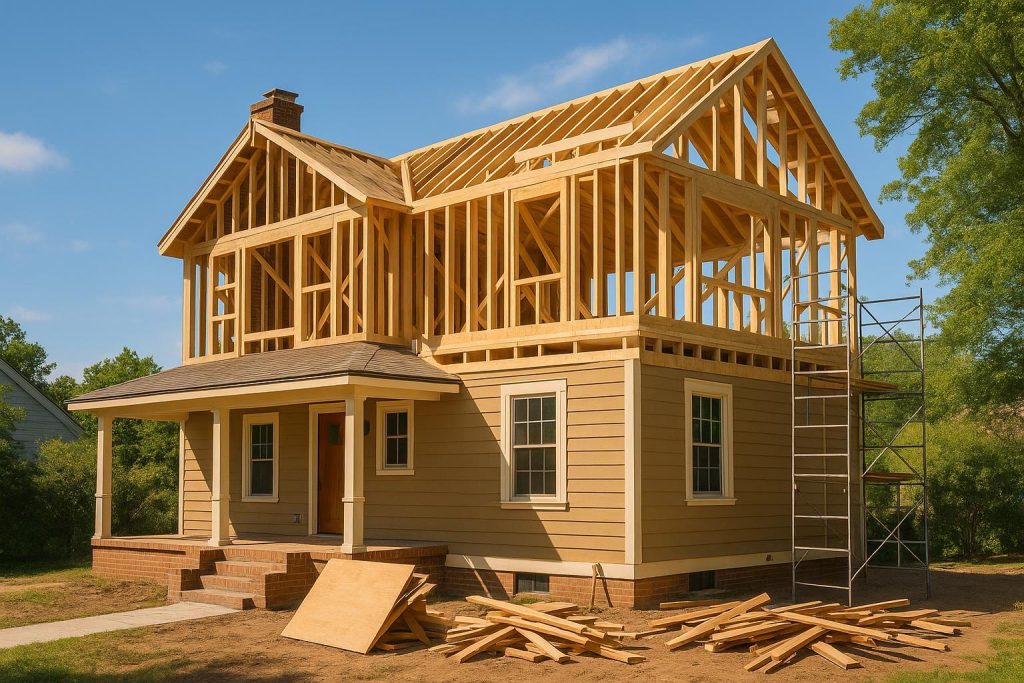
Building Up: Everything You Need to Know About Adding a Second Story during a Full House Makeover
When homeowners imagine dramatically increasing their living space, adding a second story often stands out as a compelling option. Perhaps the existing footprint of the property limits expansion on the ground level, or maybe the lot’s landscaping and yard size are too precious to sacrifice. Whatever the reason, building upward is a powerful way to enhance usable square footage and transform the look and feel of your home—all without the hassles of relocating to a larger property.
Why Add a Second Story?
Before diving into the practical details, let’s consider the top benefits of a second-story addition. One common motive is the desire for extra bedrooms, bathrooms, or specialized spaces, such as a home office or studio. Whether your household is growing or you simply need more room to spread out, going vertical makes sense when you want to stay in the location you love. A second story can also give your home a fresh modern look, elevate curb appeal, and significantly boost your property’s market value.
When combined with a full house makeover, a second story additionally provides the perfect opportunity to integrate new features into your overall design theme. You can plan a cohesive style across all levels, creating a sense of unity from the main floor to the brand-new upper floor. This approach helps ensure that the entire home—not just the new addition—feels carefully curated and practical for daily living.
Understanding Structural Requirements
One of the most pivotal steps in adding a second story is ensuring that your existing foundation and walls can carry the load of an additional level. Reliable renovation professionals, including engineers, architects, and contractors, will inspect your home’s current structural integrity. This process often involves assessing the foundation footings, framing materials, and established load-bearing walls.
If structural reinforcements are necessary, your contractor might recommend stronger beams, extra supports in the basement, or exterior elements that distribute weight more evenly. While these enhancements can increase the project’s complexity, they’re vital for safety. A second-story addition relies on a rock-solid foundation, so it’s crucial to address any underlying issues before moving forward with demolition or building up.
Regional Rules and Permits
Another critical component is obtaining the right permits for your project. Municipalities and local authorities often have specific guidelines about building heights, property setbacks, and design restrictions, especially in mature neighborhoods. Additionally, certain historical or community preservation rules place limits on structural changes or coordinate the appearance of homes in a given area. If you live in a neighborhood with a Homeowners Association, they may have their own guidelines as well.
Navigating these regulations involves careful attention to detail. Missing the mark on even a minor requirement—such as an overlooked city bylaw—can set your project back weeks or months. Consider working with a renovation team experienced in handling second-story additions; they typically know how to streamline the application process and help secure essential building permits without stress. Making sure you’re compliant with all the rules will reduce the chances of costly delays or fines down the line.
Design Considerations for a Smooth Integration
A second-story addition should blend seamlessly with your ground level. If you’re taking on a full house renovation, this is the perfect time to unify design themes across your existing living areas and the new upper floor. Experimental ideas—like adding oversized windows to capture more sunlight—can bring warmth and openness to your expanded home. You may even incorporate skylights for a bright, airy feel in hallways or bathrooms.
In many cases, the new level provides an opportunity to modernize the entire home style. For instance, if you plan to install sleek flooring on the upper story, consider matching or complementing it with the flooring downstairs. Consistency in trim, paint colors, and architectural details ensure everything looks cohesive. If you’re curious how to visually synchronize new kitchen updates with the rest of a remodel, you might explore additional resources like How do I blend my kitchen remodel with the overall style of a complete home renovation? for complementary design tips.
On a more functional level, plan for thoughtful window placement to bring natural light into second-floor bedrooms. This is a great time to infuse thoughtful design around ventilation, insulation, and eco-friendly solutions as well. When done properly, a second floor can feel just as inviting, airy, and comfortable as the main level—rather than appearing as an afterthought.
Timeline and Disruption
A question many homeowners ask is, “How long will it take?” The duration of a second-story addition varies based on your home’s existing structure, local permitting requirements, weather conditions, and what you plan to include in your design. Generally, these projects can take several months from initial planning and tear-down to final finishing touches. Since there is likely to be some disruption to your normal routine, you may need to make temporary arrangements, such as living in fewer rooms of the house or staying offsite for a short period.
Planning for a whole-home renovation at the same time often streamlines the schedule, though it can also mean a larger scope of construction activity. Minimizing the total time under renovation is one reason many choose to address other areas—like the kitchen or exterior updates—concurrently. Doing so can reduce repeated disruptions and consolidate the entire home makeover into one continuous process, potentially saving you from scheduling repeated cleanups and re-hiring various trades later on.
Budgeting for Your Second Story
The cost of building upward depends on several factors, including the size of the new floor, quality of finishes, any required structural reinforcements, and the complexity of engineering. For those who want to keep an eye on return on investment, remember that second-story additions can substantially increase property value, especially in areas where the land is already at a premium. Additional bedrooms and bathrooms often rank high on homebuyers’ priority lists for resale.
If your budget is a big concern, start by prioritizing your must-haves. Use more accessible finishes in less visible areas of the new level and splurge on high-traffic, central spaces like a large primary bedroom or lavish bathroom suite. By balancing cost-effective solutions with strategic luxuries, you can achieve a sophisticated look without overshooting your budget. Additionally, you might explore other ways to update your home creatively, such as revamping the basement if you need more living space. To learn more about below-grade expansions, check out Can I remodel my unfinished basement to create additional living space?.
Working with the Right Professionals
Choosing a team experienced in second-story additions is one of the best ways to ensure success. You’ll likely collaborate with an architect or designer to conceptualize the layout and style. An engineer will help confirm that the existing foundation and framing can handle the added weight. And a qualified contractor or renovation specialist serves as the project manager, orchestrating every piece—permits, materials, trades, and inspections. Their collective expertise helps keep you on schedule and on budget, all while reducing the stress that can accompany large-scale home transformations.
During your selection process, it’s helpful to ask prospective professionals about their history with similar projects, any references they’re willing to share, and the typical timeline for an addition of your size. Transparency is crucial: working with honest, communicative partners creates a smoother process and fewer surprises. If your ultimate goal is to execute a cohesive whole-home renovation, you can further explore What are the key steps involved in a full house remodeling project from start to finish? for broader insights on big-picture coordination.
Harmonizing with Other Renovations
A second-story addition doesn’t stand alone when you’re also refreshing the rest of your home. Perhaps you’re upgrading the exterior siding to improve insulation or enhance curb appeal. Or maybe you’re reconfiguring the downstairs layout, including your kitchen and living room. All these pieces fit together in a carefully orchestrated full house makeover.
Coordinating timelines for interior updates, external improvements, and your second-story build can be a balancing act. However, this synergy maximizes efficiency. For instance, while an electrician handles wiring for your new upper-level bedrooms, it could be an opportune moment to upgrade or re-route electrical panels on the main floor, too. The combined approach often saves time, reduces overlap, and ensures that every level of your home looks and functions as one holistic unit.
Some homeowners also take this opportunity to update doors and windows throughout the entire house for a uniform style and improved energy savings. If you’re wondering whether replacing windows and doors during a full remodel is a good idea, you might find valuable insights in Should I replace windows and doors during a full home remodel, or can it wait until later?. By planning these improvements simultaneously, you avoid patchwork solutions and achieve a more polished final product.
Exterior Aesthetics and Curb Appeal
One outstanding benefit of building a second story is the opportunity to transform the exterior facade. A taller structure means you can incorporate fresh architectural elements, such as a new roofline or accent gables, that give your residence greater character. Whether you want a sleek, modern style or you’re paying homage to classic Craftsman charm, the second-story renovation can revitalize how your home appears from the street.
If an enhanced exterior is a priority, you might consider redoing siding, painting, or even adding a porch or balcony to complement the new height. Modernizing the roof with energy-efficient materials can also be a worthwhile investment, particularly if you plan to stay in your home for years to come. Those aiming for a standout facade might explore ideas in How can I modernize my home’s exterior during a large-scale renovation? to elevate curb appeal alongside interior updates.
Steps to Get Started
- Evaluate Feasibility: Begin by confirming that your home’s foundation can support the weight of a second story, working closely with an engineer or qualified contractor.
- Research Zoning Rules: Double-check municipal codes, local bylaws, and any neighborhood restrictions. Aligning with permit requirements upfront prevents costly setbacks.
- Define Goals and Budget: Identify what you most need from your new level—extra bedrooms, a master suite, a family entertainment space—and plan your finances accordingly.
- Choose a Reliable Team: Seek professionals who specialize in both additions and full house renovations. Transparency, strong references, and open communication are key.
- Design for Integration: Ensure the new level complements your existing layout. Work with your design team to harmonize style, finishes, and color palettes throughout the home.
- Confirm Timelines: Discuss approximate project schedules. Decide if you’ll live onsite or temporarily relocate during the most intensive phases of construction.
- Plan Complementary Renovations: If you’re reconfiguring the main floor, updating kitchens or bathrooms, or refinishing the exterior, align these updates with the timeline for fewer disruptions.
Final Thoughts on Adding a Second Story
Adding a second story to your home as part of a full house makeover is a major undertaking, but the rewards can be transformative. You instantly expand living space without losing any part of your yard, and you reshape your home’s entire look—a move that can dramatically increase both comfort and resale value. Although the process may involve structural adjustments, permit applications, and project coordination, partnering with the right renovation professionals reduces uncertainty and ensures each phase is handled with care.
For homeowners looking to invest in a bigger transformation, combining a second-story addition with other remodeling projects can streamline timelines, optimize budgets, and create a beautifully unified design. Whether you choose to upgrade bathrooms, remodel your kitchen, or refresh the exterior facade for a modern appeal, adding that extra level above can unify the entire house makeover, inside and out.
A second story addition is more than just building upward; it’s about reimagining how you live in your space. With thorough planning, expert advice, and a clear vision, you can create an upper-level sanctuary that fits seamlessly into your renovated main floor, turning your current house into the dream home you’ve always envisioned.
For further guidance on how to manage a large-scale home remodel—whether it involves new floors, exterior upgrades, or even finishing the basement—you can explore additional insights or reach out for a consultation. Consider checking the Home page for more details on comprehensive renovation strategies, inspiration, and industry expertise. Building a second story is an exciting adventure, and the right approach will help you enjoy every step of the renovation journey.
