
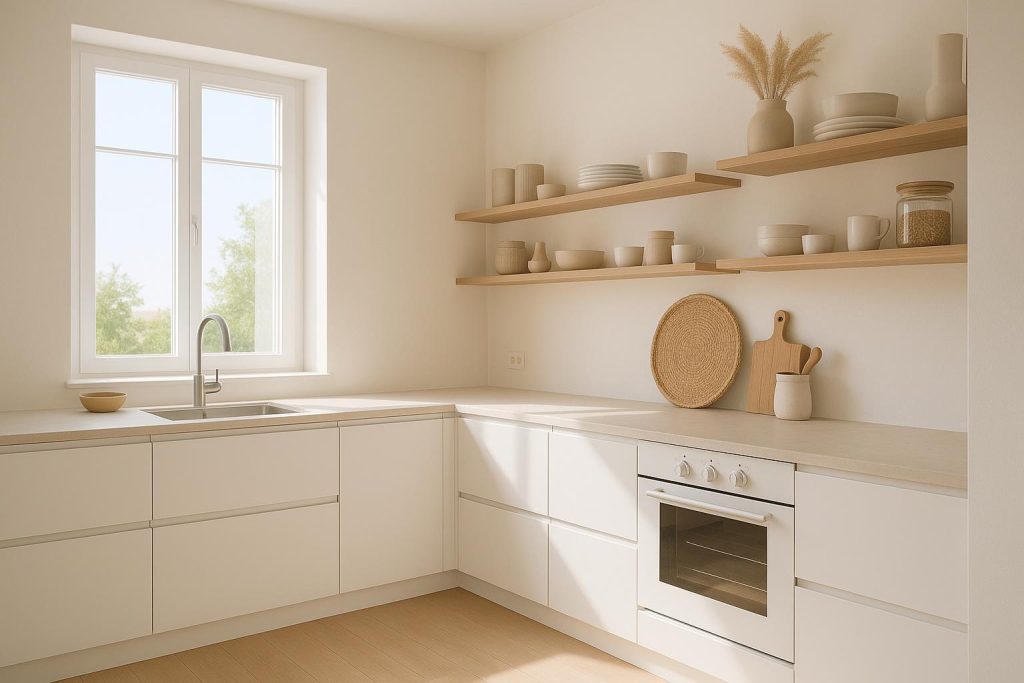
Strategies to Maximize Space in a Small Kitchen
Many homeowners with tiny or cozy kitchens wonder if it’s possible to create the illusion of more space. Fortunately, through thoughtful design tips, appropriate color palettes, and clever storage, you can make your small kitchen feel significantly larger. Here are some key strategies and considerations to help you breathe new life into your compact cooking area.
1. Embrace a Light and Bright Color Scheme
One of the most effective ways to transform a small kitchen is to incorporate light, bright colors. Whites, creams, soft grays, and pastels reflect natural and artificial light, making the space appear more open. When the walls and cabinetry are finished in brighter tones, the entire kitchen can feel airier and more spacious. For an added sense of warmth, combine white cabinets with wood accents or subtle touches of metallic hardware. Here are a few tips:
- Monochromatic palettes: Utilizing similar hues for walls, countertops, and cabinetry prevents visual breaks, giving the impression of an unbroken, larger space.
- Contrasting accents: Adding a few contrasting elements, like brass handles or a brightly colored backsplash, helps highlight key features without overwhelming the aesthetic.
- Natural finishes: Light-toned countertops, such as beige or pale quartz, can complement white or pastel cabinetry and enhance brightness.
2. Reflect and Illuminate
Reflective surfaces work wonders in small kitchens, bouncing light around the room to create a more expansive feel. Mirrors, glossy cabinet finishes, and shiny tiles are a few strategies that can contribute to the effect.
Mirrors as a feature: Placing a mirrored backsplash behind your stove or sink not only offers an interesting visual element, but also makes the area appear wider. Alternatively, consider glass cabinet doors to lighten up the mass of solid cabinetry.
Lighting layout: It’s crucial to harness light effectively. Natural lighting is ideal, so keep window treatments minimal or semi-sheer to allow sunlight inside. Under-cabinet lighting, recessed LED lights, and pendant fixtures can further illuminate dark corners and cooking areas, helping the room feel more open. A layered lighting plan that addresses overhead, task, and ambient illumination goes a long way in visually expanding your kitchen.
3. Optimize Your Layout
The layout of a small kitchen can dramatically affect how spacious it feels. Even if structural changes aren’t possible, rearranging appliances and storage solutions more efficiently may free up valuable room. Consider various popular layouts:
- Galley kitchens: Ideal for narrow spaces, galley layouts provide two parallel runs of cabinetry. Keep one side dedicated to cooking appliances and the other reserved for food prep to reduce clutter.
- Single-wall kitchens: When space is extremely tight, installing cabinets and appliances along a single wall maintains an open pathway. Pairing this layout with an island or cart in front can add extra workspace without feeling cramped.
- L-shaped or U-shaped layouts: Both options optimize corners and can create a sense of intimacy while still accommodating multiple tasks and storage solutions if planned well. Use corner cabinets with rotating shelves or pull-out hardware to fully utilize every inch.
In some cases, removing a non-load-bearing wall or introducing a pass-through window can open a kitchen to adjacent living and dining areas. If possible, merging spaces in an open-concept floor plan can dramatically enhance the feeling of spaciousness. That said, it’s best to consult a professional remodeler to ensure these structural changes are handled safely.
4. Invest in Clever Storage Solutions
Tiny kitchens can still be highly functional when equipped with smart storage options. Maximize every nook by choosing cabinets, drawers, and shelving that cater to your needs:
- Vertical storage: Full-height cabinetry and tall shelving make excellent use of wall space. Pantries with slide-out racks are particularly helpful if you have many cooking essentials.
- Pull-out organizers: Narrow base cabinets with pull-out racks can handle spice jars, cleaning supplies, or baking sheets while keeping them neatly tucked away.
- Magnetic strips and rails: Mount magnetic knife strips or utensil rails on walls to reduce countertop clutter and free up drawers.
- Corner carousel cabinets: Corners can become dead space in a small kitchen, so rotating carousel shelves or pull-out corner units are invaluable for accessing items stored deep inside cabinets.
- Hanging pot racks: A ceiling-mounted rack is a smart way to store cookware, particularly if you have limited lower cabinets or prefer easy access to pots and pans.
5. Select Furniture with Care
If you’re including an island or breakfast nook, choosing the right furniture and accessories can make a big difference. Look for pieces that fit the narrow, smaller footprint without visually overpowering the kitchen:
- Slim-profile tables and chairs: Opt for stools and chairs that slide completely underneath a counter or table to save floor space when not in use.
- Multi-functional pieces: A rolling cart can act as a prep station, a mini island, or even a serving cart for gatherings — then be tucked away.
- Glass or acrylic furniture: Transparent materials allow light to travel through, creating the illusion of greater openness.
6. Use Open Shelving and Minimalist Styling
Open shelves can do wonders for a small space visually, provided you keep them well-organized. When the eye can see the wall behind the shelves, it perceives less visual bulk. Combine open shelving with lower cabinets for frequently used dishes, glasses, or cookbooks, while storing less attractive items behind closed doors.
Minimalism is key in a small kitchen. Avoid clutter on countertops by storing small appliances in cabinets or appliances garages. If you have a coffee maker, toaster, and blender competing for space on limited counter areas, the kitchen will inevitably feel cramped. Decluttering regularly and keeping only the essentials out ensures a cleaner, more spacious look.
7. Consider Horizontal and Vertical Lines
It might sound subtle, but incorporating horizontal or vertical lines in your design visually stretches a small kitchen. Horizontal lines in a backsplash or a shelf can make the kitchen look wider, while vertical lines on cabinets or a feature wall draw the eye up, creating a sense of height. Achieve this through:
- Tiled backsplashes: Subway tiles laid in a horizontal pattern can be appealing, while vertical herringbone patterns draw the eye upward.
- Striped accents: If you have a runner rug, consider a striped pattern that elongates the flooring.
- Cabinet door details: Beadboard or vertical lines on doors subtly emphasize height.
8. Bring in the Right Appliances
Large appliances easily overwhelm a tiny kitchen. Downsizing to smaller but still efficient models can help maintain a balanced layout. Counter-depth refrigerators, compact dishwashers, and narrower stovetops free up valuable floor space while still offering the functionality you need.
In some designs, you might consider a combination appliance to minimize extra components. For instance, a convection microwave that doubles as an oven may reduce the need for a separate large appliance, leaving more room for other features. Additionally, if you’re renovating, ask your contractor about tiered or in-drawer appliances that can integrate seamlessly into cabinetry, keeping the overall look minimal and clean.
9. Entertain Smartly
A tiny kitchen doesn’t mean you can’t host family and friends. By using thoughtful design, you can create a warm, welcoming space. For example, if your layout allows, an open concept design connecting your kitchen to an adjacent dining or living area can facilitate entertaining without everyone feeling cramped in one small spot. Here are a few more tips:
- Pass-through windows or breakfast bars: These open up your kitchen to the conversation area and let guests linger nearby without overcrowding your cooking zone.
- Portable serving stations: Rolling carts can carry snacks, drinks, or utensils into the adjoining room, shifting some hosting tasks outside the limited kitchen footprint.
- Efficient flow: Focus on a kitchen layout that allows you to move from fridge to stove to sink with minimal footwork, even if guests are around.
10. Explore a Full Remodel for a More Spacious Look
Sometimes, aesthetic changes aren’t enough to overcome the limitations of a small kitchen. If you’re considering more extensive work, consulting a trusted renovation professional can ensure you make the right decisions for your home’s layout, budget, and structural considerations. A remodel might involve moving walls, upgrading storage, and redesigning the kitchen footprint altogether. This can be a great way to achieve a more open-concept living space that integrates with the rest of your home.
When planning a remodel, you might also benefit from seeking help with design concepts and 3D renderings. By seeing exactly how your updated kitchen will look before construction starts, you can fine-tune details and avoid surprises later. If it aligns with your budget and style, collaborating with an experienced design-centered renovation team can lead to a custom space that perfectly reflects your preferences and enhances your home’s value.
11. Sustain the Illusion
Once you’ve created the illusion of more space, it’s essential to maintain it. Keep your small kitchen tidy by regularly decluttering, storing items properly, and cleaning surfaces. Consider the following ongoing strategies:
- Routine organization: Go through your pantry and refrigerators every few weeks. Discard expired items or those you no longer need, ensuring storage areas remain streamlined.
- Avoid visual buildup: Limit the number of countertop decorations, small appliances, and personal items. Rotating decor seasonally can keep the look fresh without crowding your space.
- Light maintenance: Replace under-cabinet bulbs and check fixtures regularly to ensure your kitchen stays bright and well-lit.
12. Create a Kitchen You Love
Ultimately, a small kitchen can be both functional and beautiful with the right design strategies. Focus on maximizing light, opting for spacious storage solutions, and choosing features that complement your daily routine. Whether you stick to minimal updates like lighter paint colors and new lighting fixtures or embark on a more comprehensive renovation, the goal is to create a comfortable space where you can cook, entertain, and enjoy life.
If you’re in the Edmonton area and looking for personalized guidance on redesigning or renovating your kitchen, you may consult a professional renovation contractor to explore your ideas. However, even without a full remodel, it’s entirely possible to transform a cramped kitchen into your favorite spot in the house—simply by reducing clutter, selecting the right finishes, and introducing design elements that expand the visual perception of space.
For those interested in learning more about the renovation process, feel free to visit our Home page to discover services that can elevate your entire kitchen experience. By combining transparent pricing, custom solutions, and design-centered planning, you can achieve a welcoming and spacious kitchen—regardless of its size.
