
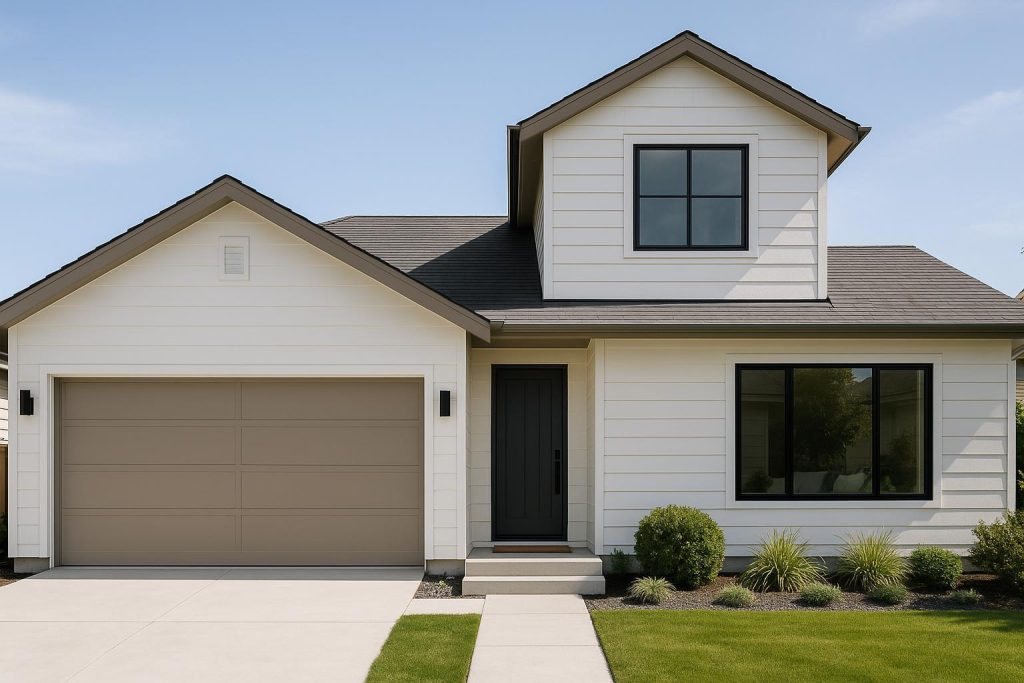
Understanding Permit Requirements for a Major Facade Overhaul
Embarking on a major facade overhaul can be an exciting step toward updating and personalizing the look of your home. However, determining whether you need special permits can sometimes feel more confusing than picking your new materials or design features. While building codes and regulations vary by location, permits are often a necessity for large-scale exterior renovations. Here, we’ll walk you through why these permits matter, what to expect when you apply for them, and how working with a trustworthy renovation contractor can help streamline the entire process.
Why Are Permits Necessary for Facade Renovations?
Building permits are designed to ensure that construction and renovation projects comply with local regulations for safety and code standards. Since a facade overhaul typically involves structural components—such as siding, windows, doors, and possibly even load-bearing walls—most municipalities want to verify that the planned work won’t compromise the integrity or safety of the property. Permits help maintain community standards, protect property values, and confirm that the work meets the necessary building codes. By requiring permits, local authorities can help minimize potential issues down the road, whether those issues relate to health, safety, or long-term home value.
In many areas, even changing the exterior appearance of your home—especially elements like roofing or facade cladding—must meet certain architectural guidelines, neighborhood association rules, and municipal standards. The permit process ensures that any modifications align with these regulations.
Common Facade Changes That May Require Permits
Every jurisdiction has its own specific guidelines for what type of projects trigger a permit requirement. Below are some examples of projects that commonly require formal approval:
- Structural Alterations: If you’re removing parts of the facade, altering load-bearing walls, or expanding your building footprint, you’ll almost certainly need permits.
- Window and Door Upgrades: Installing larger windows or changing door configurations can affect both the structural frame and the building’s energy performance, often necessitating a permit.
- New Siding or Exterior Finishes: Certain siding materials are subject to fire, wind, and local material code requirements, all of which might require approval from local authorities.
- Porches or Extensions: Adding or fully renovating a porch, balcony, or other extension to the front of the home can require approval to ensure structural stability and safe egress.
It’s always a good idea to contact your local permit office or visit their website for precise guidance on which types of renovations are regulated where you live.
Where to Begin With Permit Applications
The first step is typically exploring your municipality’s building department or local regulatory website to understand the submittal process. The application usually requires:
- Detailed Plans: Submit accurate drawings and specifications that outline your design, materials, and structural elements. This helps inspectors verify the safety and code compliance of proposed changes.
- Project Description: Provide a clear scope of work detailing exactly what portions of the facade you’re changing, why you’re changing them, and how you intend to do so.
- Associated Fees: Building departments charge fees to review your plans. The total cost often depends on the scale and complexity of your project.
- Engineering Reports (If Required): Large, complex, or especially structural changes might require you to furnish engineering details to assure stability.
The permit process can feel daunting, especially if you haven’t navigated it before. This is precisely why many homeowners decide to partner with a renovation contractor, who can manage these requirements, stay in compliance with local rules, and free you up to focus on the creative elements of your home’s new look.
HOA or Neighborhood Association Guidelines: Keeping Your Community Happy
If you live in a neighborhood with a homeowners’ association (HOA) or local architectural board, you might need their approval before you can break ground on your facade overhaul. HOAs frequently have style guidelines that preserve a certain aesthetic within the community—ranging from specific color palettes and materials to architectural details. Even if your municipality doesn’t require a permit, you might have to seek HOA approval for updated paint colors, textured siding, or newly added exterior features like columns and eaves.
Failing to follow HOA guidelines can result in fines or legal disputes that can lead to costly modifications after the fact. Meeting the HOA’s rules early on can save you headaches and ensure your changes smoothly align with the neighborhood’s overall character.
What Happens If You Skip the Permit Process?
Renovating without the necessary permits might save time initially—but over the long term, the risks can easily outweigh any short-term benefits. Here’s a glance at the potential consequences:
- Financial Penalties: Working without permits can lead to fines, forced rejections of your project, and added costs to correct unapproved construction.
- Delayed Sales or Lower Property Value: Unpermitted work can complicate home appraisals, discourage potential buyers, and, at the very least, leave you with additional paperwork.
- Insurance Issues: If something goes wrong—such as structural failure or unexpected storm damage—your insurance provider may hold you liable if you did the work without formal authorizations.
- Potential Demolition Orders: In certain extreme cases, your city may require that unpermitted work be removed or redone, doubling your costs and effort.
Clearly, avoiding that official red tape may not be worth all the potential fallout. It’s best to secure permits from the start, ensuring your project proceeds smoothly with full approval.
Key Tips for a Smooth Permitting Process
Your local rules and processes will influence the specifics, but here are some tips to set you on the right path:
- Start Early: Gather necessary documents and understand requirements before finalizing your facade design. This helps avoid major revisions and added fees later.
- Be Organized: Keep all relevant paperwork—such as design drawings, preliminary sketches, or blueprints—in one place, ready for submittal.
- Stay in Contact with Your Municipality: Quick chats with your local building department can prevent confusion regarding your application and reduce possible delays.
- Hire Qualified Professionals: If you’re not comfortable with drafting plans or understanding code requirements, lean on licensed architects, draftspeople, or renovation experts for support.
- Follow Up and Inspect: After your permit application is approved, expect periodic inspections. Make sure you schedule these promptly and address any flagged items quickly.
Working with a Renovation Professional
One of the easiest ways to handle the permit process is by placing it in the hands of a seasoned renovation contractor. Professional contractors are generally well-versed in local building codes, application procedures, and inspection protocols—particularly when it comes to major overhauls that involve visible external changes. By teaming up with an experienced firm, you can focus on design choices, color schemes, and personal preferences while the contractor handles code compliance.
At the same time, a qualified renovation partner can also help you budget wisely. Since they’re well-accustomed to submitting documentation and working with city officials, they can anticipate potential pitfalls in your renovation plan early and mitigate extra costs. Their relationships with city inspectors and knowledge of local zoning requirements help ensure that your facade overhaul moves forward without needless interruptions.
How Awlridge Renovations Simplifies Your Facade Overhaul
If you’re looking for a partner who can guide you through Edmonton’s permitting process or handle a major exterior transformation in neighboring areas, a full-service remodeling company can be a huge asset. For instance, Awlridge Renovations specializes in design-centered renovations, managing each project phase under one roof—consultation, design, permits, and construction. This integrated approach means a thorough, streamlined experience with transparent pricing, fewer delays, and peace of mind that every step meets the right standards.
Given the complexities of ensuring your facade overhaul follows local regulations, having a knowledgeable team by your side can save you more than just time or stress—it can protect your property’s value, too. Selecting a contractor who works closely with municipal authorities and who understands local permit requirements removes much of the guesswork from your home improvement journey.
Smart Steps Toward Your Exterior Transformation
By making sure you know what permits are required—and securing them—you’ll create a solid foundation for your facade overhaul. Not only does this process help guarantee safety and code compliance, but it also protects your investment over the long term. Ultimately, the more prepared you are, the simpler it is to navigate regulations and inspections so your project can progress on schedule.
When you’re ready to transform your home’s exterior, consider discussing your ideas with a professional renovation team. During an initial consultation, you can learn whether your plans require formal building permits, what kind of timeline you can expect, and the level of documentation and detail involved. After all, a major facade overhaul isn’t purely about making your home look great—it’s about ensuring your structural modifications hold up, stay within regulations, and create a lasting change that adds comfort and value.
If you want to learn more about integrating your unique vision with proven building methods, feel free to explore reputable renovation resources in your community. You can also visit Awlridge Renovations’ homepage to see how a comprehensive design-centered approach might help bring your new facade to life. From the earliest design ideas to pulling the right permits and final inspections, working with a professional team can make your transformation smoother, safer, and ultimately more satisfying in the end.
