
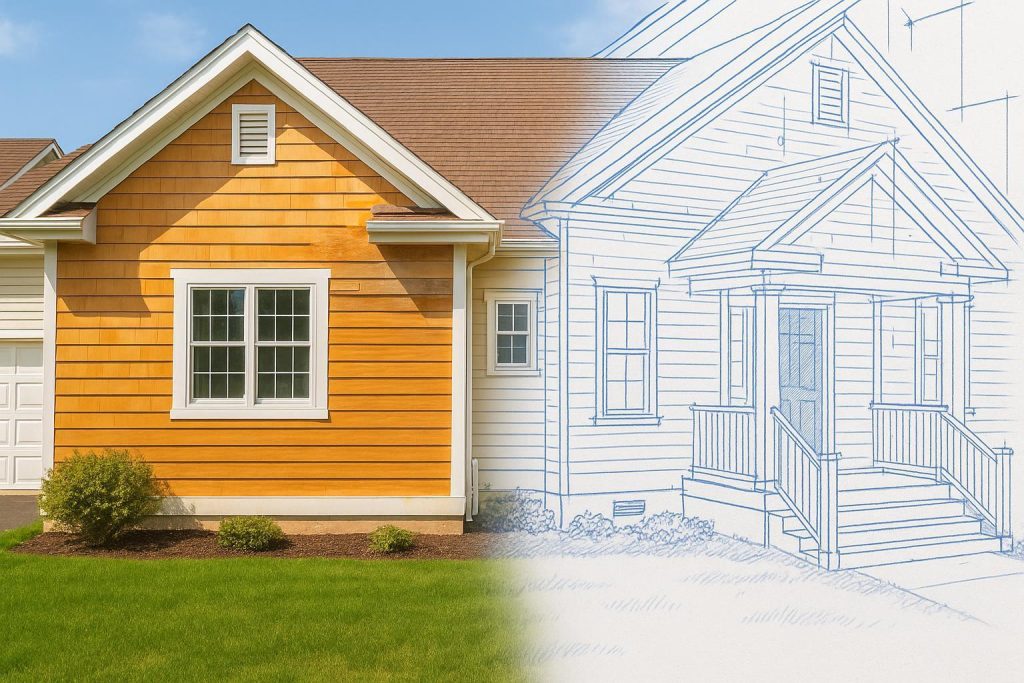
How Custom Blueprints Elevate Your Exterior Remodel
When preparing for a full exterior remodel, many homeowners wrestle with questions like, “Is it really necessary to have a set of custom blueprints?” or “Can’t we simply rely on a contractor’s rough sketches?” In truth, custom blueprints provide a solid roadmap that not only guides the entire renovation process but also helps you achieve a more cohesive design. They serve as the essential foundation, offering a clear plan before the first hammer is lifted. From a broader perspective, carefully drafted plans protect your renovation goals from common pitfalls like miscommunication, budgeting inconsistencies, and last-minute design surprises.
In this guide, we’ll explore why having custom blueprints is invaluable when revamping your home’s exterior. We’ll look at how personalized plans foster a nurturing design-centered experience—ensuring you feel confident, supported, and fully aware of the direction your project is headed. Ultimately, a well-prepared blueprint allows you to be transparent about expectations, set a clear budget, and welcome peace of mind throughout the renovation.
1. Establishing a Vision From the Ground Up
Every successful home improvement project begins with a strong vision. For exterior remodels in particular, that vision is more than simply picking out siding or painting the front door. It involves dissecting all the essential elements—from roofing and fascia boards to porch pillars, windows, and landscaping—and determining their final look and function.
Custom blueprints translate that vision onto paper (or digital format) in a detailed, easy-to-follow plan. Rather than relying on verbal instructions or vague mental images, everyone involved in the remodel can see the design laid out. This promotes clarity and trust—allowing you, your design team, and the renovation crew to move forward with confidence.
- Unified Design: A cohesive blueprint ensures architectural elements blend well together, preserving your home’s structural integrity and aesthetic harmony.
- Future-Proofing: Outlining electrical points, plumbing lines (if relevant for exterior lighting or outdoor kitchens), and materials in detail helps avoid surprises later.
- Budget Transparency: With clear plans, you can generate a precise cost estimate, minimizing the risk of unexpected expenses down the road.
2. How Blueprints Enhance Communication
Construction projects typically involve multiple skilled professionals—project managers, architects, designers, contractors, and specialty trades. Without a definitive reference document, directions can quickly become muddled across phone calls, emails, and text messages. Custom blueprints serve as the central springboard that keeps communications succinct, transparent, and aligned.
When every decision-maker refers to the same set of drawings, the margin for error diminishes significantly. Each member of the renovation team knows the exact measurements, placements, and materials that have been agreed upon. Instead of navigating guesswork or ambiguous notes, teams can collaborate more efficiently to deliver a high-quality renovation. This streamlined collaboration contributes to a more trust-based working relationship, emphasizing transparency and quality at each step.
In essence, the blueprint becomes your project’s universal language. With it, you reduce back-and-forth clarifications and ensure your finished remodel looks and functions as intended.
3. Spotlight on Design-Centered Renovations
One of the hallmarks of effective remodeling is tying design choices back to your personal tastes and functional needs. This is where custom construction drawings and thorough planning truly shine. By clearly laying out details like porch railings, new window shapes, updated rooflines, or even an added bay window, your project readies itself for excellence before any demolition begins.
Consider, for instance, an exterior makeover that involves adding a new front porch. A blueprint can show how the porch’s columns harmonize with the rest of the facade, ensuring a seamless transition. Design-centered renovations excel when every contour, trim style, texture, and finish is integral to a unified, visually stunning impression. The result is not merely a surface-level refresh but an exterior that resonates with your personal style and the existing architecture, elevating curb appeal and functionality.
4. A Clear Path Toward Trust and Peace of Mind
Renovations, especially complex exterior overhauls, can sometimes bring about anxiety. How do you know if the outcome will align with your vision? What if something goes wrong with the structure halfway through? This is where robust, detail-focused blueprints come to the rescue. Having a solid roadmap is highly reassuring:
- Predictive Accuracy: Blueprints that incorporate important architectural factors, such as load-bearing walls and potential wiring routes, help predict where challenges might arise, giving your team time to address them proactively.
- Meeting Building Codes: A trusted design team will ensure your project meets local regulations, compliance rules, and safety standards—something made much simpler with accurate drawings that detail structural compliance.
- Minimal Surprises: While no renovation is entirely free of unexpected moments, proper planning directly reduces the severity and frequency of such surprises.
By investing in a custom plan, you communicate that you expect quality results based on carefully considered details. Everything from the layout to material selection is part of your blueprint, which fosters an environment of trust right from the start.
5. Addressing Cost Concerns Through Transparency
One reason homeowners sometimes hesitate to invest in blueprint development is cost. Yet, ironically, not having detailed plans can lead to far pricier headaches. For example, if a general contractor discovers structural issues mid-project, or if you decide halfway through that you want different windows or a bigger front entryway, the sudden changes in scope can significantly inflate the project’s final bill.
Conversely, a comprehensive set of construction documents defines set specifications up front. This clarity enables you to get precise quotes, break down labor costs, and plan for material purchases with fewer contingencies. Even if certain changes arise, the blueprint offers a strong reference point to gauge the impact on overall expenditures. In this sense, having custom blueprints gives you peace of mind and greater financial transparency.
6. Personalizing Every Detail
A full exterior remodel isn’t just about new siding or fresh paint—it’s about transforming the home into exactly what you need. Perhaps you want an extended porch for family gatherings or a modern entryway that accommodates guests comfortably. Alternatively, you might want to add a second-story balcony or incorporate larger windows to bring in more natural light. Blueprints let you personalize each detail so your home feels truly yours.
This level of customization typically involves employing an experienced in-house design team that can convert your ideas into workable concepts. They will walk through your needs, determine how best to achieve them structurally, and refine the design so that it complements the rest of your property. Whether you dream of decorative stonework, an integrated exterior lighting plan, or a statement roofline, it starts with a precise blueprint that captures your unique vision.
7. Collaborating With Skilled Professionals
An advantage of custom blueprints is that they bring multiple experts under a single plan. This includes structural engineers, architects, and your primary renovation crew. When you entrust a comprehensive design firm that offers everything from free consultations to 3D renderings and thorough project management, you benefit from streamlined and effective teamwork.
With professionals all referencing the same blueprint, the synergy between design preferences and practical construction tasks is maintained. Communication remains smooth, ensuring swift progress and a more positive, low-stress experience. Ultimately, the blueprint acts as a unifying force, aligning everyone’s goals and preventing costly detours.
8. The Blueprint Creation Process
For those new to the world of detailed planning, here’s what you can typically expect when you commission custom blueprints for your outdoor renovation:
- Initial Consultation: You meet with a design team to discuss your home’s current exterior, your tastes, and what you hope to achieve—whether it’s a refreshing facade, an expanded porch, or an entirely new addition.
- Site Assessment: A thorough on-site inspection measures the property and evaluates the existing structure. This step is crucial for properly capturing the home’s dimensions and identifying potential constraints or strategic opportunities.
- Concept Drafting: Based on the consultation, initial drawings are crafted. Then, you collaborate with designers to refine these concepts, clarifying preferences around materials, styles, and structural elements.
- Technical Drawings: Once the concept is approved, a more precise set of plans is prepared. These technical drawings specify exact measurements, angles, framing details, and potentially the locations for lighting, windows, and doors.
- Review and Revision: You’ll have an opportunity to review the final draft with the design team and request adjustments as needed, ensuring the outcome fits both your vision and your budget.
- Final Submission:. The team finalizes all blueprint documents, so you can proceed to the construction phase with confidence and clarity.
When everything is confirmed, you move forward into the renovation itself. At that point, the blueprint remains your guiding star, ensuring modifications and construction decisions follow the established plan.
9. Putting It All Together
Remodeling your home’s exterior can be a deeply rewarding endeavor—one that revitalizes your property’s appearance, lifts your family’s comfort, and reflects your personal style. But without reliable, custom-crafted blueprints, it’s all too easy to stumble through the process with unresolved questions or design misalignments. By choosing to invest early in a design-centered approach, you’re placing quality, trust, and transparency at the heart of your remodel. This helps guarantee a result you can be proud of for decades to come.
If you’re contemplating a major exterior renovation and want to ensure every detail is accounted for—down to the last trim piece or the slope of a new roofline—consider exploring a renovation partner that offers an in-house design team. Their capacity to turn dreams into drawings (and then into reality) speeds up the design phase while adding that layer of dependability. When professionals carefully craft your plans, you can proceed with greater peace of mind, confident that your new exterior will complement both your lifestyle and local architectural norms.
Ready to take the next step? Whether you picture an expanded front porch for greeting friends and family, a more modern exterior design that suits contemporary styles, or intricate stonework that boosts curb appeal, investing in a custom blueprint is a pivotal step. Comprehensive plans ultimately save time, money, and stress, setting the stage for a renovation process that is every bit as fulfilling as the final product. Explore more about our offerings and approach by visiting Home or call us directly to discuss your vision further.
